FDS Analysis Services in Bangalore for Fire Scenario Modelling
Fire safety decision making is frequently based on knowledge about how heat and smoke could potentially behave within a given environment. HyperCurve provides FDS analysis services in Bangalore for analyzing predefined fire scenarios along with smoke transport, temperature behavior, and the effect of building geometry and ventilation.
No matter whether you need to evaluate a newly designed object or to analyze an already existing facility, our simulation technology always begins by defining the engineering problem that needs to be solved. Discuss with us your drawings, premises, and research goals in order to establish a realistic scope for simulations.
Fire Dynamics Simulator (FDS) is a computational modeling tool employed for studying fire-induced flow dynamics, heat transfer, and smoke dispersion. It is capable of simulating a particular fire scenario and evaluating the impact of parameters like fire location, heat discharge rate, geometry of enclosure, and ventilation on the environment inside the building or enclosed space. HyperCurve offers FDS analysis in Bangalore that helps project teams study such conditions and assess design alternatives using fire and smoke simulation.
It is possible to assess the credibility of FDS studies by the quality of the input data, assumptions made for modeling, boundary conditions, and the manner of interpreting results. The results of simulation refer to particular situations and do not confirm the exactness of the result in the actual fire event. Experienced FDS consultants in Bangalore will be able to assist in modeling and interpretation.
Core Services
FDS Modelling Services for Project Teams
Our FDS services are scoped around the project objectives, available information and required level of analysis. The selected outputs and deliverables are agreed with the project team before modelling begins.
01
Fire Scenario Modelling
Develop computational models for agreed fire locations, fire development assumptions and heat-release conditions to investigate their potential effects on the surrounding environment.
Scope may include
Fire location and scenario definition
Heat-release assumptions
Fire-driven airflow assessment
Comparison of selected fire scenarios
02
Smoke Movement Analysis
Examine predicted smoke transport, smoke-layer development and movement through rooms, corridors, shafts and interconnected spaces.
Scope may include
Smoke propagation assessment
Smoke-layer development
Corridor and circulation-space analysis
Visibility-related output review
03
Temperature and Heat Analysis
Evaluate temperature patterns and selected thermal outputs to help project teams understand fire-related conditions under defined scenarios.
Scope may include
Temperature distribution
Selected gas-temperature outputs
Thermal-condition comparisons
Review of relevant model assumptions
04
Ventilation and Smoke Management
Investigate how openings, ventilation paths and proposed smoke-management configurations may influence smoke transport and fire-driven flow.
Scope may include
Natural ventilation assessment
Mechanical ventilation scenarios
Smoke extraction configuration review
Ventilation option comparisons
05
Design Option Comparison
Compare selected building layouts or system configurations using consistent modelling assumptions to help teams evaluate relative predicted performance.
Scope may include
Alternative layout comparison
Ventilation configuration review
Scenario-based result comparison
Engineering observations
06
Technical Reporting and Visualisation
Present the agreed modelling scope, assumptions, simulation outputs and limitations in a structured format for project review and engineering discussion.
Scope may include
Simulation scope and methodology
Relevant plots and visualisations
Key findings and observations
Assumptions and limitations
Who We Support
Projects That May Need FDS Consultants
The FDS model can be employed if a team wishes to study the fire and smoke dynamics in a specified area. The stakeholders might include.
Architects and Building Designers
Review building layouts, internal spaces and circulation areas where fire and smoke behaviour is an important design consideration.
MEP and HVAC Consultants
Examine ventilation assumptions, airflow paths and proposed smoke-management concepts under selected fire scenarios.
Fire-Safety Consultants
Use scenario-based simulation outputs as supporting information when evaluating fire-safety strategies and design alternatives.
Developers and Project Owners
Consider fire and smoke modelling during new developments, major refurbishments and design coordination.
Industrial and Facility Teams
Investigate defined fire scenarios in production facilities, warehouses and other operational environments.
Infrastructure Project Teams
Review relevant scenarios for basements, parking areas, atriums, corridors, transport facilities and other complex enclosures.
Applications
Building Types and Application Areas
Fire and smoke conditions vary with building geometry, openings, ventilation and the defined fire scenario. FDS can help investigate selected conditions across a range of building and facility types.
Commercial and Office Buildings
Examine selected fire and smoke scenarios in offices, shared spaces and circulation areas.
Residential and Mixed-Use Buildings
Study defined scenarios in common areas, corridors, lobbies and other relevant spaces.
Basements and Parking Facilities
Evaluate smoke movement and ventilation assumptions in enclosed or partially enclosed parking environments.
Industrial and Warehouse Facilities
Model selected fire scenarios in production, storage and high-volume spaces where geometry and ventilation may affect smoke spread.
Healthcare and Institutional Buildings
Support project teams reviewing fire scenarios in complex buildings with varied room layouts and circulation routes.
Transport and Large Public Facilities
Investigate defined scenarios in terminals, stations and other large public-use spaces when appropriate.
Workflow
How an FDS Study Is Delivered
The workflow starts by defining the engineering question and reviewing the available project information. The modelling approach and deliverables are then established around the agreed fire scenarios.
01
Project Brief and Objectives
Confirm the engineering question, facility type, intended use of the analysis, stakeholders and required deliverables.
02
Input Data and Geometry Review
Review available drawings, dimensions, openings, material or fuel information, ventilation details and other relevant inputs.
03
Scenario Definition
Agree on fire scenarios, modelling assumptions, boundary conditions and output locations with the project team.
04
Model Setup and Simulation
Prepare the computational model and run the agreed cases, subject to the project scope and model checks.
05
Results Review and Visualisation
Review relevant outputs, including smoke movement and temperature patterns, and identify important trends and limitations.
06
Reporting and Discussion
Document the methodology, assumptions, results and observations, then discuss how the findings may inform the next design or review step.
Simulation Tools
Simulation Tools and Outputs
FDS is used to calculate fire-driven flow and smoke transport, while Smokeview helps visualise simulation outputs. Additional tools may be considered according to the project scope and required deliverables.
FDS
Fire Dynamics Simulator
FDS calculates fire-driven fluid flow, heat transfer and smoke transport for defined fire scenarios. It is used to investigate predicted fire and smoke conditions within the modelled environment.
SV
Smokeview
Smokeview visualises FDS simulation outputs, helping users examine smoke movement, temperature patterns and other available results over time.
EV
Additional Engineering Tools
Depending on project requirements, additional tools may support geometry preparation, data analysis, result presentation or evacuation modelling. The workflow is selected according to the agreed scope.
Why HyperCurve
What to Expect from HyperCurve
A useful simulation begins with a clear engineering question, appropriate input data and transparent modelling assumptions. Our proposed workflow is shaped around the project objectives and agreed deliverables.
01
Project-Focused Scope
The analysis is framed around the questions your project needs to investigate and the information available.
Relevant plots and visualisations can make complex fire and smoke behaviour easier to discuss with the wider project team.
04
Support for Design Reviews
Scenario-based analysis can help compare selected design options and identify questions that may need further engineering review.
05
Collaborative Approach
Scope and deliverables are coordinated with the project team to align with the relevant design or assessment phase.
Project Insights
Project Experience and Fire Simulation Challenges
Fire and smoke studies often begin with a practical design question: how might smoke move through a particular enclosure, what conditions could develop under a selected scenario, or how might a proposed ventilation arrangement influence the modelled outcome? HyperCurve’s FDS analysis services in Bangalore can be scoped around these types of questions using project-specific geometry, assumptions and agreed outputs.
Fire & Smoke Analysis
Railway Station Fire & Smoke Analysis
Explore fire-driven smoke movement, ventilation behaviour and visibility-related outputs in a large-span transport environment under defined fire scenarios.
Investigate selected fire scenarios in industrial and storage environments to review predicted temperature distribution, smoke propagation and ventilation behaviour.
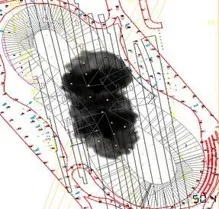
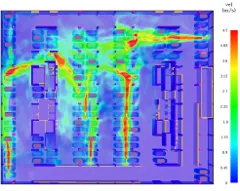
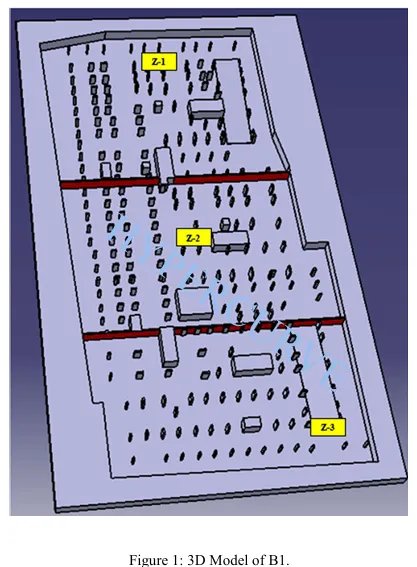
Review predicted fire-driven smoke movement, temperature distribution and ventilation behaviour in a basement parking environment under defined fire scenarios.
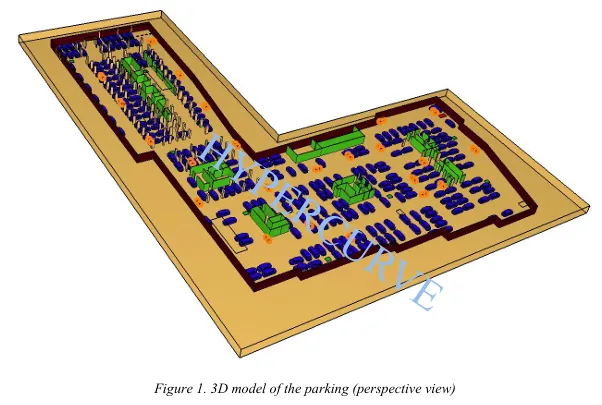
Explore the modelling of fire and smoke conditions in an underground car park environment, including predicted smoke movement, temperature, visibility and ventilation-related outputs.
Frequently Asked Questions About FDS Services in Bangalore
Find answers to common questions about FDS modelling, smoke movement, simulation inputs and project deliverables.
FDS analysis services are used to model defined fire scenarios and investigate fire-induced airflow, smoke movement and thermal conditions. The outputs may support engineering evaluation and comparison of alternative designs.
FIRE & SMOKE ENGINEERING
Discuss Your FDS Simulation Requirements
Share your project objectives, building drawings and available fire-scenario information to discuss a suitable simulation scope with HyperCurve.