Project Case Study · FDS

SARAA City Basement 2 Fire & Smoke CFD Analysis

A Fire Dynamics Simulator (FDS) assessment of basement ventilation, carbon monoxide distribution, smoke movement, airflow and visibility under the defined simulation conditions.

9,500 m²

Approximate Basement 2 area

235

Vehicles across four zones

23

Jet impulse fans

5 MW

Design fire scenario

Project Overview

Evaluating fire and smoke behaviour in an underground car park

The SARAA City Basement 2 report examines the basement layout, ventilation configuration, CO source distribution and simulated smoke behaviour to help assess the modelled ventilation conditions.

Project Area

Approximately 9,500 m² of floor area, with an average basement height of 3.4 m and model volume of approximately 32,300 m³.

Parking Distribution

235 vehicles across four zones: Zone 1 (49), Zone 2 (63), Zone 3 (79) and Zone 4 (44).

Ventilation System

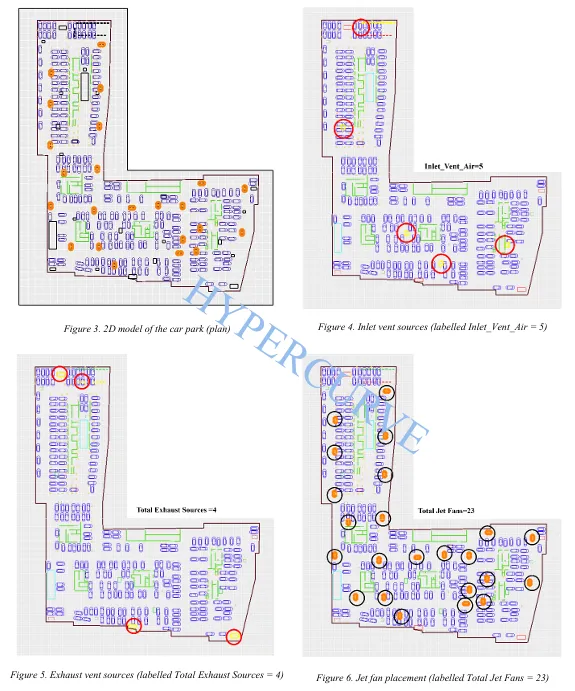
The model includes 23 jet fans, four exhaust sources and five inlet vents.

Ventilation Targets

The report references 6 air changes per hour (ACH) for normal mode and 12 ACH for fire mode.

Model & Ventilation

Basement geometry and ventilation arrangement

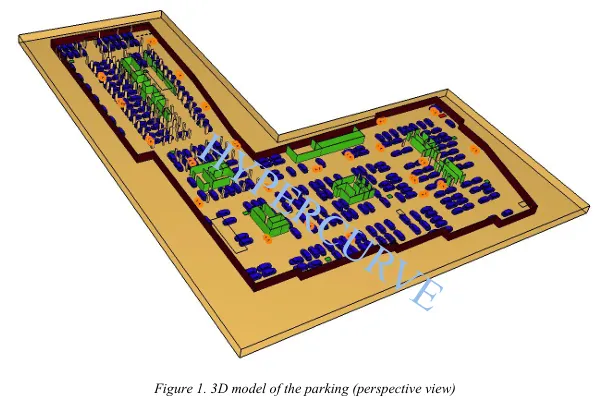
The three-dimensional FDS model represents the parking layout and ventilation components described in the supplied project report.

Three-dimensional model

Represents the basement geometry, parking zones, ventilation openings and fan locations.

Jet impulse ventilation

Jet fans generate airflow along the main parking aisles and help direct smoke towards extraction points.

Defined fire scenario

The report describes a 5 MW design fire over a 2 m × 5 m area, with a trapezoidal heat-release curve over 300 seconds.

Three-dimensional model of SARAA City Basement 2 parking
Three-dimensional basement parking model
Basement plan showing ventilation openings and jet fan positions
Basement layout and ventilation arrangement
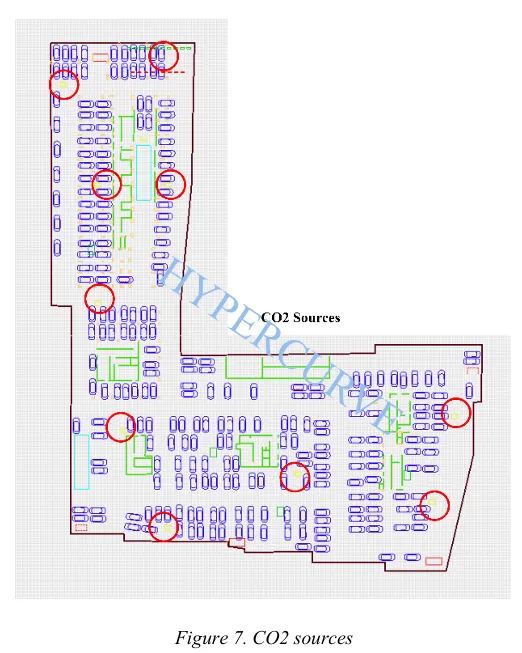
Carbon monoxide source locations distributed across the basement floor
CO source locations across the parking floor

Simulation Conditions

Fire scenario and ventilation operating modes

The report compares ventilation capacities and describes a fire response in which one smoke-control zone is considered to be on fire at a time.

Scenario A — As-designed capacity

The report lists total parking exhaust capacity of 113,000 CFM in fire mode and fresh-air fan capacity of 62,500 CFM.

Scenario B — 12 ACH benchmark

The comparison scenario represents the 12 ACH fire-mode benchmark referenced in the report. Actual system performance should be verified against the final simulation outputs and project criteria.

Fire-mode fan response

According to the report, fans start in normal mode and the exhaust serving the fire zone ramps to full fire-mode capacity over 60 seconds after smoke detection. A separate 9,000 CFM fan serving the sewage treatment plant room is listed separately.

CO Generation Assessment

Modelling carbon monoxide sources across the parking floor

The report estimates a CO source term using the basement volume, vehicle count, average emission rate and a 10% factor. These values represent the report's calculation inputs and outputs, not independently measured emissions.

Model Volume

32,300 m³

Vehicle Count

235

Reported total CO source rate

4,347.5 mg/s

Equivalent to 0.0043475 kg/s

Reported volumetric source term

1.346 × 10⁻⁷ kg/m³·s

FDS Simulation Results

CO, airflow and visibility at three heights

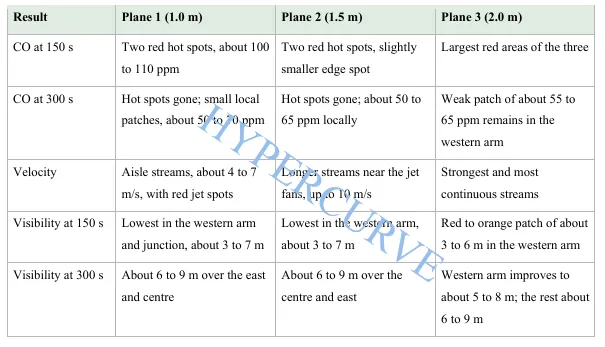
The report compares horizontal result planes at 1.0 m, 1.5 m and 2.0 m, with results shown at 150 and 300 seconds.

Result Plane · 1.0 m

Results at 1.0 m height

The report shows local CO concentration patches around the western arm and junction at 150 seconds. The strongest plotted areas reduce by 300 seconds, although local airflow and visibility variations remain.

Concentrations, velocities and visibility values should be interpreted alongside the original FDS output and plotted colour scales.
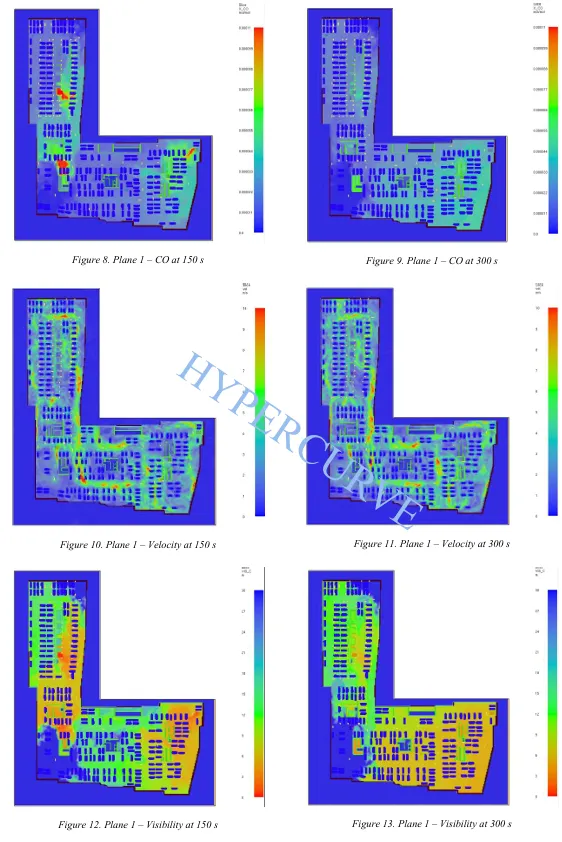
CO, airflow velocity and visibility contours at 1.0 metre height
Reported CO, velocity and visibility contours at 1.0 m, comparing 150 s and 300 s.
Result Plane · 1.5 m

Results at 1.5 m height

The plotted results show local CO concentrations around 100–110 ppm at 150 seconds. Faster airflow follows the main aisles, while visibility varies across the basement at 300 seconds.

Concentrations, velocities and visibility values should be interpreted alongside the original FDS output and plotted colour scales.
CO, airflow velocity and visibility contours at 1.5 metre height
Reported CO, velocity and visibility contours at 1.5 m, comparing 150 s and 300 s.
Result Plane · 2.0 m

Results at 2.0 m height

The western arm and junction show prominent CO concentration patches at 150 seconds. The plots show a reduction by 300 seconds, but visibility remains below the stated 10 m criterion across large areas.

Concentrations, velocities and visibility values should be interpreted alongside the original FDS output and plotted colour scales.

CO, airflow velocity and visibility contours at 2.0 metre height
Reported CO, velocity and visibility contours at 2.0 m, comparing 150 s and 300 s.

Combined Observations

Three-plane comparison and 3D smoke movement

The reported results show patterns in local CO concentration, airflow along parking aisles and visibility during the simulated fire period.

CO Distribution

The western arm and junction show prominent local CO concentrations at 150 seconds. The strongest plotted areas reduce by 300 seconds, although local variation remains.

Airflow Channels

The jet fans produce faster airflow streams along the main aisles, with local velocities described in the report at approximately 5–10 m/s.

Visibility

The report shows visibility below the stated 10 m criterion across large areas in the plotted results. Conditions vary by location and height.
Comparison of CO, velocity and visibility results across three horizontal planes
Comparison of CO, velocity and visibility across the three horizontal planes
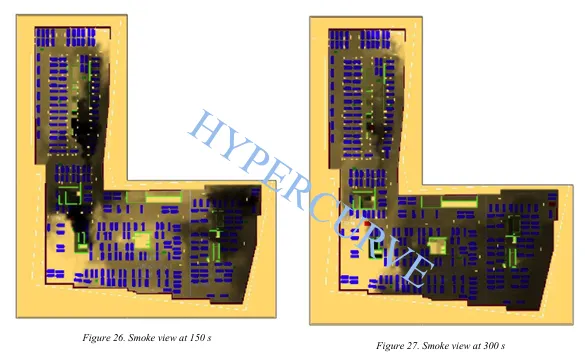
Three-dimensional smoke distribution views at 150 and 300 seconds
Three-dimensional smoke distribution at 150 seconds and 300 seconds

Engineering Interpretation

Key findings and report limitations

The reported plots provide insight into airflow paths and smoke distribution. Findings should be interpreted within the limitations stated in the supplied report.

Reported Observations

  • The strongest plotted CO patches reduce between 150 and 300 seconds.
  • Jet fans create distinct airflow channels along the main parking aisles.
  • CO, airflow and visibility patterns vary across the three reported heights.
  • The 3D smoke views show smoke spreading across substantial parts of the basement.

Important Limitations

  • Values read from plotted colour scales are approximate and should be checked against the original FDS output.
  • The report notes that smoke leakage from fire zones is not considered in its conclusion.
  • The reported visibility remains below the stated 10 m criterion over large areas in the plotted results.
  • These findings alone do not establish code compliance, certification or overall system adequacy.

The report references NBC 2016 and BS 7346 Part 7. Any compliance assessment should be based on verified simulation outputs, applicable project criteria and a qualified engineering review.

Project Deliverables

What this case study covers

The following items summarise the model information, source calculations and result visualisations described in the supplied report.

Basement 2 three-dimensional CFD/FDS model
Zone layout and ventilation fan schedule
Inlet, exhaust, jet-fan and CO source locations
CO generation calculation summary
CO, velocity and visibility contours at 1.0 m, 1.5 m and 2.0 m
150-second and 300-second result comparisons
Three-dimensional smoke visualisations
Engineering observations and stated limitations

HyperCurve Solutions

Planning a fire and smoke simulation study?

Explore engineering simulation support for smoke distribution, ventilation performance and visibility assessment in enclosed parking and building spaces.